
The Dispatch Room of Extreme Wealth
Standing in the central operations room of a private family office in Geneva, the sheer scale of ultra-high-net-worth asset management becomes visible across a wall of monitors. The screens display real-time telemetry from a 100-meter yacht currently crossing the Indian Ocean, climate control diagnostics from a 40,000-square-foot estate in Aspen, and the flight paths of two privately registered Gulfstreams. This is the central nervous system required to manage assets that exceed the operational capacity of any single human mind. The general public often views extreme wealth through the lens of consumption, focusing on the acquisitions themselves. The reality of managing these portfolios involves navigating a series of highly specific, structural frictions. These are the Billionaire Problems that dominate the daily logistics of the top 0.001 percent. The friction points shift entirely when capital scales past a certain threshold. Standard luxury solutions fail to address the infrastructure required to maintain these assets. The consumer market offers off-the-rack solutions and Luxury Outlet Shopping for the mass affluent. True dynastic wealth requires bespoke engineering, specialized personnel, and customized architecture simply to keep the machinery of their lives running without interruption. The issues that arise at this level sound almost fictional to the outside observer. They involve physical limitations of infrastructure, spatial geometry of transport, and complex legal structures designed to mitigate self-created nuisances. Every asset acquired necessitates a secondary support system, multiplying the logistical footprint exponentially.
Renovating a Vacation Home You Rarely Use

Inside the architectural studio in London, a set of blueprints lies weighted down by chunks of raw Carrara marble. The project involves a complete gut renovation of a 22,000-square-foot villa in Saint-Tropez, a property the principal occupies for exactly 14 days each August. The client requested the replacement of all existing interior finishes with rare, book-matched travertine and custom forged bronze millwork. The friction occurs in the execution and long-term maintenance of an unoccupied asset. The new materials require a highly specific ambient humidity range to prevent the bronze from oxidizing and the travertine from cracking. Since the villa sits empty for 351 days a year, the environmental control systems must operate autonomously with zero tolerance for failure. A building management system runs complex algorithms to cycle the air handling units, adjusting the dehumidification levels based on real-time meteorological data pulled from a rooftop weather station. If the internal temperature drops below a precise threshold, the automated system triggers a cascade of responses, activating radiant floor heating and closing external louvers. The logistics of maintaining an empty asset at a state of perpetual readiness far outweigh the actual usage. The cost of keeping the villa at an exact 68 degrees Fahrenheit and 45 percent relative humidity, staffed by a skeleton crew of security and maintenance personnel, eclipses the construction budget. The architectural permanence lies in the invisible infrastructure required to sustain the absence. The villa functions as a sleeping machine, waiting for the two weeks a year it is called into action.
Your Yacht Needs a Support Yacht for All the Extras
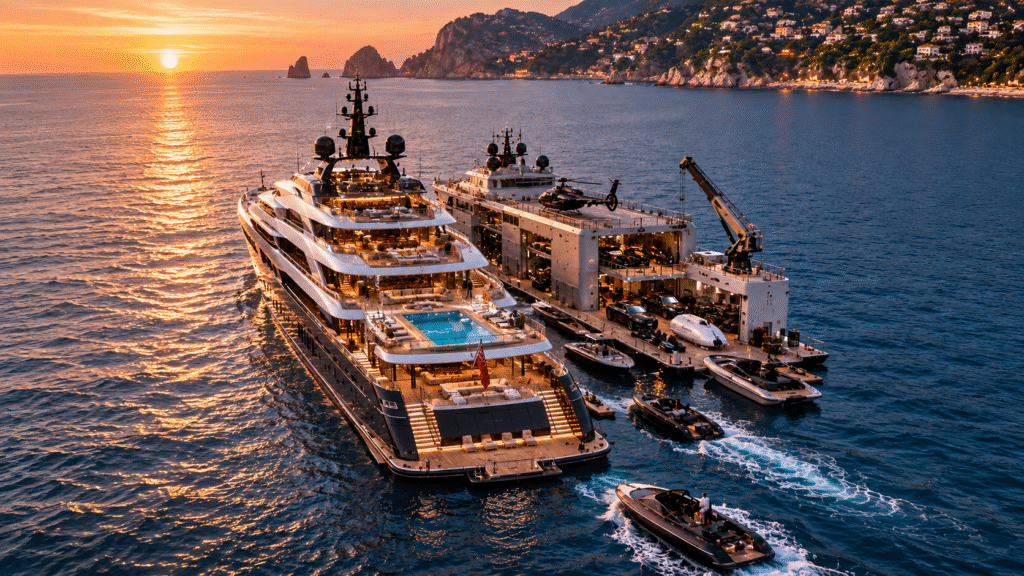
Standing on the foredeck of a 110-meter Lurssen mothership, the shadow vessel trails exactly 400 meters off the starboard quarter. The primary yacht operates as a floating penthouse, completely stripped of any clutter or utilitarian equipment. The owners refuse to store dive gear, tenders, or water toys on the main vessel. The solution involves the purchase and outfitting of a dedicated 75-meter support yacht. This shadow vessel houses the helicopter, the submarine, the fleet of RIB tenders, and the crew required to operate them. The mechanism of this dual-vessel system requires precise navigational synchronization. The captains utilize a specialized dynamic positioning system that links the GPS telemetry of both ships. When the mothership anchors, the support yacht automatically holds its relative position, maintaining a strict 400-meter safety zone. The transfer of guests and equipment between the two vessels occurs via a fleet of high-speed tenders, operating on a continuous loop. The shadow yacht also functions as a floating hotel for the additional staff, keeping the primary yacht free of service personnel during the evening. The logistical footprint of this arrangement is immense. Fuel consumption doubles. Crew requirements triple. The owners bypass marina restrictions entirely, mooring offshore and relying on the support vessel to ferry guests to land. The primary yacht remains a pristine, untouched environment. The support yacht absorbs the mess and mechanics of the toys.
Your Children Can’t Remember Which Home Their Clothes Are In

Looking inside a temperature-controlled storage vault in a Geneva freeport, a technician scans a barcode on a sealed garment bag. The bag contains a custom-made cashmere coat belonging to one of the principal’s children. The family moves between five primary residences across four continents. The children possess an extensive wardrobe in each location, but the specific items they want to wear on any given day frequently reside in a different time zone. The solution involves a highly sophisticated inventory tracking system managed by a dedicated wardrobe director. Every garment purchased by the family receives a micro-RFID tag sewn into the care label. The tags communicate with scanners installed in the closets of every estate. When a child requests a specific jacket currently stored in the London townhouse, the wardrobe director logs the request. A specialized logistics team, utilizing a network of bonded couriers, retrieves the garment, packs it into a climate-controlled travel case, and places it on a commercial flight or private jet headed to the family’s current location. The system tracks the garment’s progress through customs and arrival. The mechanism bypasses traditional shipping delays by utilizing the family’s existing travel infrastructure. The cost of flying a single coat from London to Aspen far exceeds the value of the garment itself. The permanence of this system relies on the fact that these wardrobes never truly live in one place. The clothing exists in a state of constant, global transit.
Buying the House Next Door Just for More Privacy

The hedge runs exactly 14 feet high along the property line. The principal desired absolute visual and acoustic isolation from the neighboring estate in Bel-Air. The neighbor refused to sell the property. The principal acquired the house next door through a multi-tiered LLC structure, obscuring the true buyer identity. The transaction closed at a 40 percent premium over market value. The mechanism of the privacy buffer involves the immediate architectural deconstruction of the newly acquired property. A demolition crew stripped the house to the studs. The interior was removed to create a dedicated security command center, a staff gym, and a centralized mechanical hub. The exterior walls remained standing to maintain the aesthetic continuity of the neighborhood. The mechanism extends to the landscape architecture. The existing trees were removed. A series of acoustic baffles were installed along the shared property line. The principal then planted a dense row of fast-growing, mature bamboo and Italian cypress, effectively creating a 30-foot-deep visual barrier. The newly acquired property functions as a moat. The house next door now houses the security detail, the landscape crew, and the overflow mechanical systems for the main estate. The noise of the generators and the movement of the staff occur entirely out of sight of the main residence. The cost of acquiring and modifying the neighboring property was purely a privacy expenditure. The buffer zone ensures the principal never sees or hears the neighbors.
You Need Employees to Manage Your Household Staff

Sitting in the basement office of a 50,000-square-foot compound in Palm Beach, the estate manager reviews a digital dashboard showing the real-time location of 42 household employees. The principal requires a dedicated staff to maintain the property. The complexity of managing that staff requires an entirely separate layer of management. The household operates with the organizational structure of a mid-sized luxury hotel. The estate manager functions as the chief operating officer, reporting directly to the family office. The mechanism of this hierarchical system involves strict compartmentalization. The estate manager oversees the household manager, who oversees the individual department heads. The departments include culinary, housekeeping, engineering, security, and horticulture. The payroll structure scales accordingly. The staff includes a human resources representative specifically for the household. The friction point arises from the sheer density of personnel. The employees require their own break rooms, their own dining facilities, and their own private entrances. The basement level of the compound operates as a hidden hotel. The staff moves through dedicated corridors, completely separated from the family’s living spaces. The scheduling requires military precision. The culinary team needs the kitchen prepped by 5 AM. The engineering team needs the mechanical rooms clear during peak operating hours. The estate manager utilizes proprietary software to track staff clearances, manage payroll allocations, and schedule background checks. The principal never interacts with the lower levels of the staff. The management layer ensures the household operates silently and invisibly.
Your Private Jet is Too Large for Most Hangars

The wingspan of a converted Boeing BBJ 787-8 stretches 197 feet. The tail stands 55 feet high. The aircraft weighs 500,000 pounds fully loaded. The standard executive hangars at most regional airports cannot accommodate these dimensions. The friction point occurs when the principal needs to park the aircraft overnight at a preferred destination. The standard T-hangar doors are too narrow. The ceiling clearance is too low. The structural steel of the hangar roof cannot support the weight of the tail section if it brushes against the fire suppression systems. The solution involves advanced logistical planning. The flight department must secure a heavy maintenance hangar, typically reserved for commercial aviation, at commercial airports further from the principal’s final destination. The mechanism of this workaround requires the deployment of a smaller, secondary aircraft to ferry the principal from the commercial airport to the private regional airfield. The logistics double. The flight department coordinates the landing slots for both aircraft. The larger BBJ requires a dedicated ground crew, specialized tug equipment, and a reinforced parking ramp. The cost of parking the massive jet at a commercial facility far exceeds the standard overnight fees. The principal accepts the friction because the BBJ offers a master bedroom, a full galley, and the range to fly 19 hours nonstop. The infrastructure of the aviation industry simply has not scaled to accommodate the private use of wide-body commercial aircraft. The jet operates outside the standard parameters of private aviation.
Your Wine Collection Requires Its Own Insurance Coverage

The subterranean cellar beneath the estate in Napa Valley holds 12,000 bottles. The collection includes rare vintages of Domaine de la Romanée-Conti and vintage Krug. The aggregate value of the liquid assets exceeds $18 million. A standard homeowners insurance policy completely fails to address the specific risks associated with fine wine. The mechanism of the coverage involves a specialized, bespoke actuarial policy underwritten by a syndicate at Lloyd’s of London. The policy covers the wine against temperature fluctuations, humidity failure, breakage, and fraudulent provenance. The cellar itself operates as a heavily engineered vault. The cooling system features triple redundancy. A primary chiller, a backup chiller, and a tertiary standby unit cycle automatically. If the power fails, a diesel generator kicks in within 12 seconds. The system monitors the temperature to a tenth of a degree. If the temperature rises by two degrees for more than 15 minutes, an alert triggers in the estate manager’s office. The insurance policy requires the installation of independent, third-party monitoring sensors. The adjuster reviews the data logs quarterly. The coverage extends to the transportation of the wine. When the principal moves cases from the Napa cellar to the New York townhouse, the policy covers the climate-controlled truck and the bonded courier. The actuarial valuation of the collection adjusts annually based on the live auction market data. A single case of DRC can appreciate by 15 percent in a year, fundamentally altering the insured value.
Your Mansion is So Large the Wi-Fi Can’t Reach Every Room
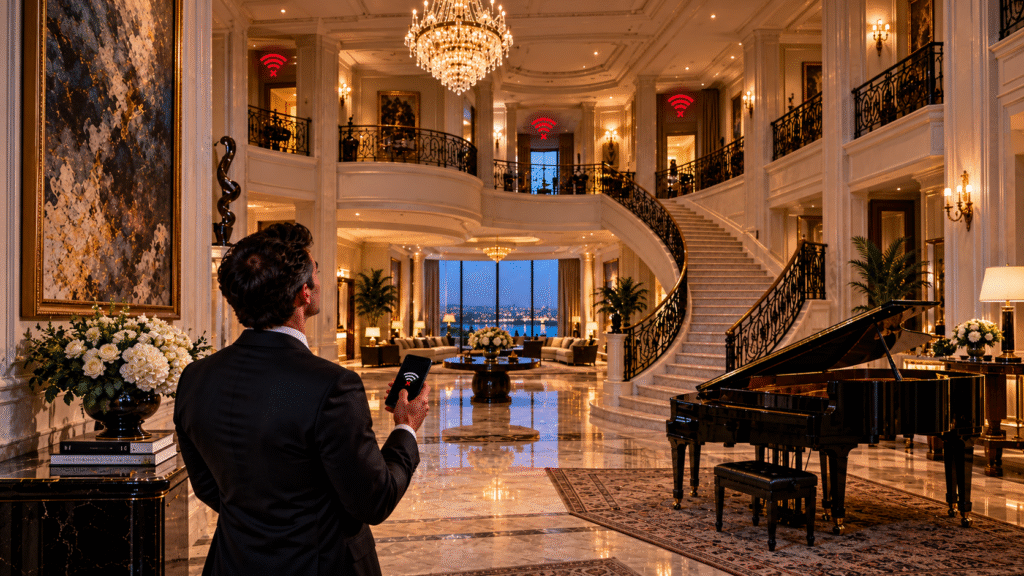
The concrete walls of the 48,000-square-foot Mediterranean villa in Coral Gables measure 24 inches thick. The structural density of the reinforced steel and the solid masonry completely blocks standard radio frequency transmissions. The principal complained that the Wi-Fi dropped in the east wing breakfast room. The standard solution of adding wireless repeaters failed entirely. The mechanism of the solution required a massive infrastructure overhaul. The estate underwent a retrofitting process where technicians bored channels through the solid concrete walls. They pulled miles of multimode fiber optic cable through the structural conduit. The property now operates on a commercial-grade enterprise network. A server room, climate-controlled and backed by an uninterruptible power supply, functions as the central hub. The network utilizes a mesh architecture of over 120 discrete wireless access points. The access points hide inside custom millwork and behind bronze grilles. The system actively monitors the signal density in every room. If a device moves through the house, the network hands off the connection seamlessly from one access point to the next without dropping the signal. The bandwidth allows the principal to stream 4K video conferencing from the pool house while the security system streams 60 high-definition camera feeds simultaneously. The friction of the physical architecture required the installation of a digital infrastructure that rivals a mid-sized corporate campus. The Wi-Fi issue was solved by bypassing wireless technology entirely and building a hardwired fiber optic backbone through the concrete.
Your Helicopter is Too Noisy for the Neighborhood
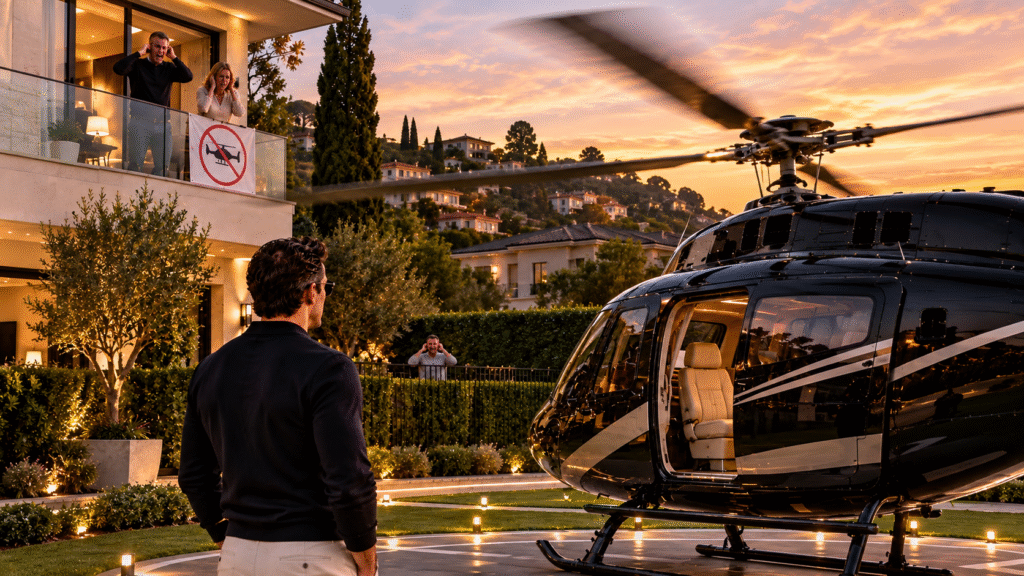
The AgustaWestland AW139 helicopter sits on the rooftop pad of the Manhattan townhouse. The twin Pratt and Whitney engines generate a massive acoustic footprint. The neighbors immediately filed noise complaints. The principal required rapid transit to the Hamptons. The friction point centered on the strict municipal noise abatement procedures. The mechanism of the solution involved modifying the helicopter itself. The rotor blades were replaced with a specialized, modulated tip design that breaks up the vortex ring, reducing the high-frequency slap associated with descending flight. The flight path programming required a direct collaboration with the local aviation authority. The pilot utilizes a specific steep approach angle, a 6-degree glideslope, which minimizes the time spent hovering over the residential blocks. The solution extended to the architecture of the townhouse. The perimeter of the rooftop pad features a series of acoustic baffle walls. The panels, constructed from dense, sound-absorbing composite materials, redirect the rotor wash and the engine whine upward, away from the surrounding buildings. The pad itself rests on a series of heavy-duty neoprene isolation mounts. The mounts decouple the helicopter from the structural steel of the building, preventing the vibrations from traveling down through the penthouse floor. The cost of engineering the pad and modifying the aircraft far exceeded the initial purchase price of the helicopter. The principal flies out every Friday afternoon without triggering the local noise ordinances.
Your Supercar is Too Wide to Fit Inside the Car Lift

The Koenigsegg Regera measures 78.7 inches wide. The rear track stretches 65 inches. The carbon fiber bodywork flares aggressively. The car sits low to the ground. The principal desired to park the supercar in the subterranean vault beneath the London residence. The existing automotive lift, designed for standard luxury sedans, measured 74 inches wide. The friction point was purely geometric. The car physically could not fit onto the platform without scraping the carbon fiber sills against the steel guide rails. The mechanism of the solution required the complete excavation and reconstruction of the lift shaft. The engineering firm removed the existing hydraulic lift. They widened the shaft by 18 inches. The walls required underpinning to maintain the structural integrity of the townhouse above. A new, custom-fabricated scissor lift was installed. The platform was milled from solid steel, featuring a width of 84 inches and a weight capacity of 7,000 pounds. The guide rails were removed entirely, replaced by a magnetic alignment system that guides the car onto the platform without any physical contact on the sides. The lift drops the car 30 feet down into the climate-controlled vault. The floor of the vault features a turntable, allowing the car to be rotated and parked without executing a three-point turn. The physical dimensions of the extreme hypercar forced the structural modification of the residential architecture.
When Your Yacht is Too Big to Dock at the Marina
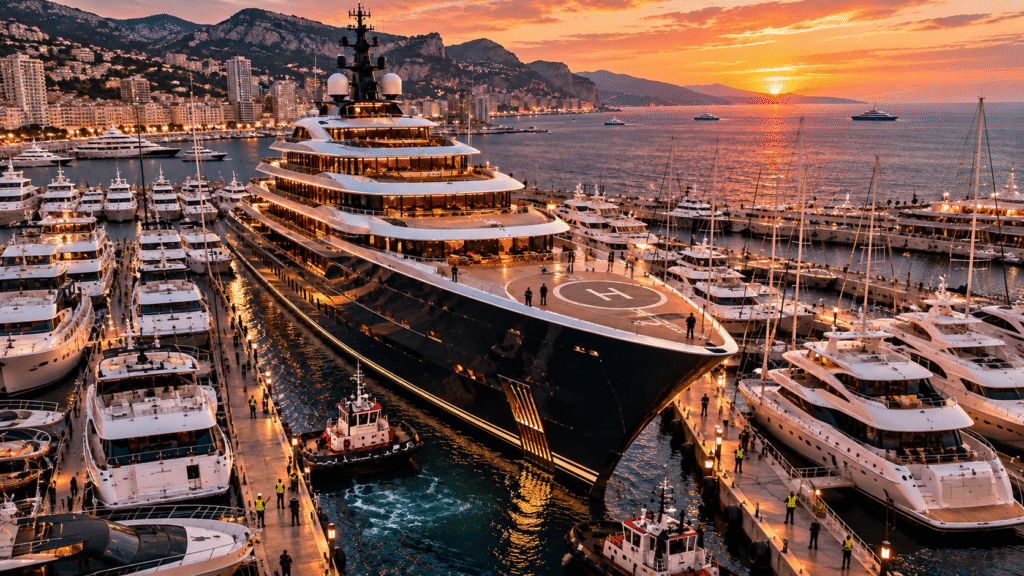
The 120-meter Feadship approaches the coastline of Saint-Barthélemy. The vessel draws 4.5 meters of water. The harbor at Gustavia maintains a maximum depth of 3 meters at high tide. The massive yacht physically cannot enter the harbor. The friction point dictates the entire itinerary of the vessel. The yacht must anchor offshore, in deep water, utilizing a complex anchoring system. The mechanism of the solution involves a continuous tender operation. The yacht launches a 12-meter chase boat. The guests board the tender and ride 20 minutes to the dock. The logistics multiply. The crew must coordinate the delivery of provisions. The fresh produce and the cleaning crews arrive at the commercial dock, loaded onto a secondary tender, and transported to the mothership. The yacht functions as an island. The isolation provides absolute privacy, but it severs the connection to the shore-based luxury infrastructure. The guests cannot simply walk off the boat. Every movement requires scheduling. The captain monitors the swell and the wind direction constantly. If the anchorage becomes unsafe, the entire floating resort must relocate. The sheer scale of the vessel excludes it from the standard maritime hospitality network. The yacht operates entirely outside the traditional marina ecosystem, relying on its own resources to sustain itself. The super-yacht exists as a sovereign entity, completely detached from the physical limitations of the shore.
The Permanence of Structural Friction
The accumulation of assets at the billion-dollar level inevitably generates a corresponding accumulation of friction. Every hyper-yacht, every 50,000-square-foot compound, and every wide-body private jet creates a physical and logistical footprint that the standard infrastructure cannot absorb. The general public views these acquisitions as symbols of ultimate freedom. The reality inside the family offices and estate management rooms reveals a different dynamic. The assets require continuous, specialized management just to remain functional. The problems sound unbelievable because they bypass the concerns of standard consumer economics. They deal with spatial geometry, structural engineering, and autonomous climate control. The market will adapt to these frictions, building larger hangars and deeper marinas, but the individuals at this wealth tier will continuously push the boundaries of scale. The permanence of these issues lies in the physics of the assets themselves. A 120-meter yacht will always require deep water. A BBJ will always require a wide-body hangar. The logistics of managing these physical realities will outlast the individuals who acquired them, leaving a permanent mark on the infrastructure of the luxury industry.
FAQ
What are common logistical issues billionaires face with large yachts?
Billionaires with yachts exceeding 100 meters frequently encounter issues with marina depth and dock space. Vessels with deep drafts cannot enter shallow harbors. They must anchor offshore and run continuous tender operations to ferry guests and provisions. They often require secondary support yachts to carry helicopters and water toys.
How do billionaires manage massive household staff across multiple estates?
Families with multiple large estates employ an estate manager who functions as a chief operating officer. This individual uses proprietary software to track staff schedules, payroll, and security clearances across all properties. The staff moves through dedicated service corridors, completely separated from the family’s living spaces.
Why do billionaires buy the houses next door to their own?
Principals often purchase neighboring properties to create an absolute privacy buffer. They typically acquire the real estate through LLCs, demolish the interior to use as security command centers or staff housing, and install acoustic baffles and dense landscaping to block sightlines and noise.
What happens when a private jet is too large for standard hangars?
Converted commercial aircraft like BBJs have wingspans and tail heights that exceed standard executive hangar dimensions. The flight department must secure heavy maintenance hangars at commercial airports further from the destination. The principal then requires a smaller secondary aircraft to ferry them to the final location.
How is fine wine insured in a billionaire’s collection?
Fine wine collections require bespoke insurance policies underwritten by specialized syndicates. The policies cover temperature fluctuations, humidity failure, and transit damage. The cellar must feature triple-redundant cooling systems and independent third-party monitoring sensors. The adjuster reviews the data logs quarterly to maintain coverage.