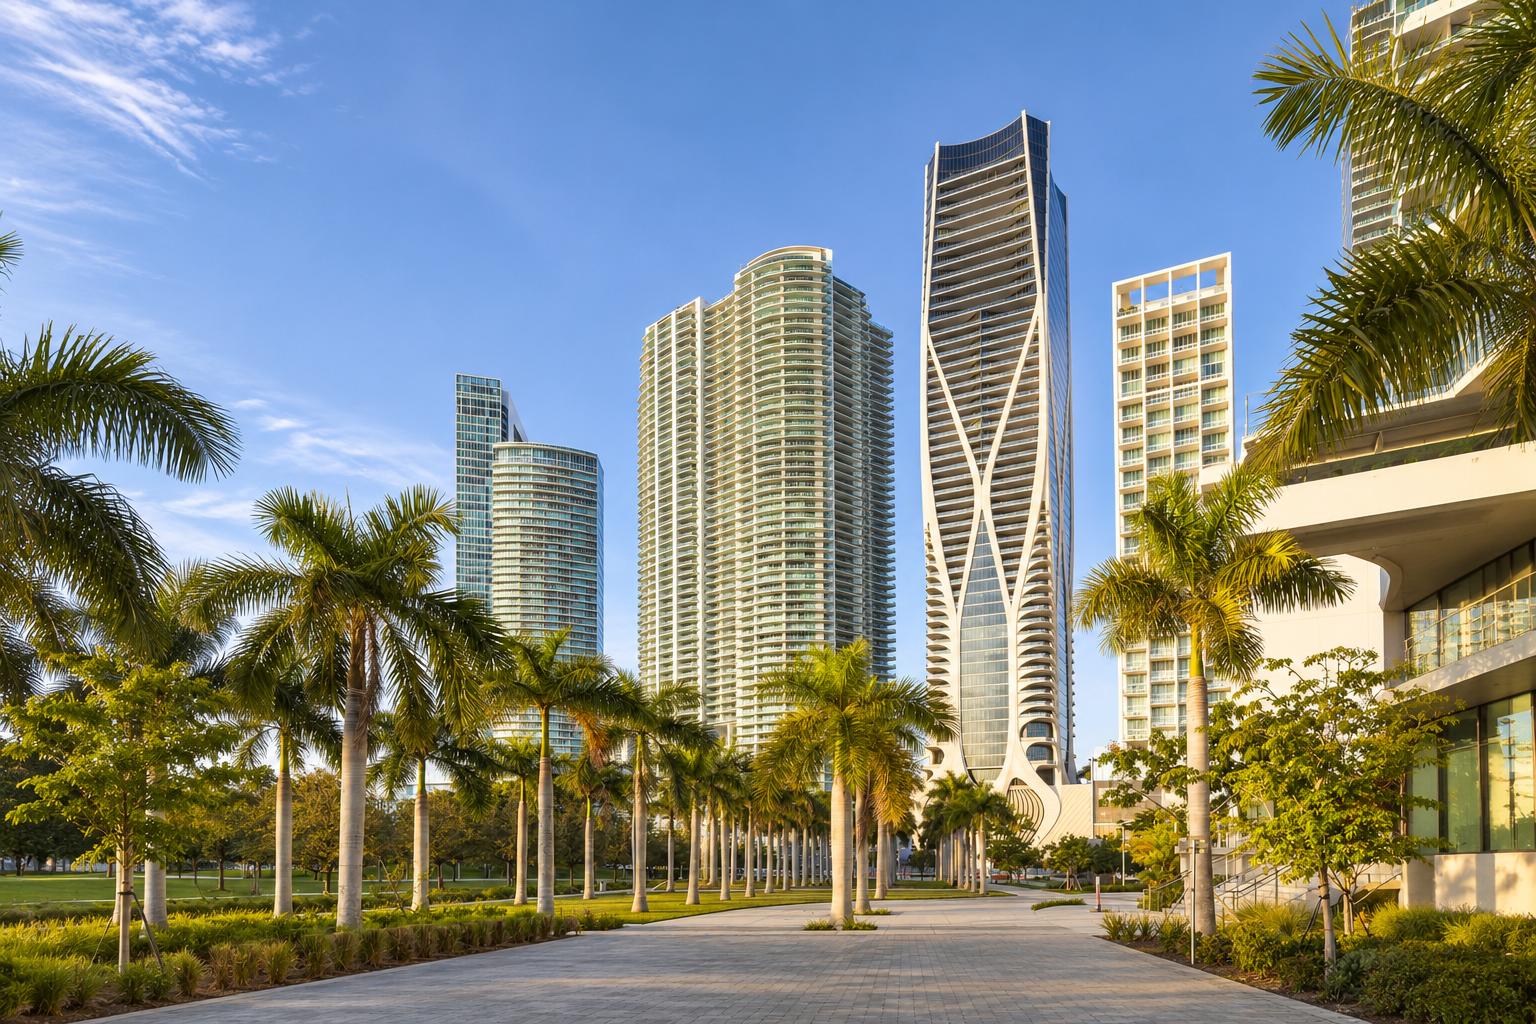
The 92nd Floor and the Acoustic Confirmation
Standing on the 92nd floor of a supertall residential tower at 3:47 AM, the first sensation is the absolute acoustic dampening. The double-panned, argon-filled glass eliminates the wind shear that typically buffets structures at this altitude. Inside the residence, the air handling system cycles the entire volume of the apartment every four minutes, maintaining a constant 42 percent humidity to protect the art collection. Looking south toward Midtown, the density of the island reveals the physical concentration of capital. A lead writer for The Trillionaire Life examines the shift toward vertical luxury estates, a residential architecture engineered to provide mansion-scale amenities within a supertall structural frame. The acquisition bypasses the traditional real estate multiple listing service entirely. The transaction occurs through a private treaty sale utilizing a specialized offshore corporate entity registered in Delaware. The entity acquires the residence and the structural air rights above the unit. The valuation stems from the impossibility of replication. The capital outlay secures a specific vertical isolation that cannot be purchased in a horizontal estate. The engineering prioritizes absolute structural permanence and acoustic precision. The residence operates as a physical cipher for urban wealth concentration.
The Supertall Structural System and the Tuned Mass Damper
Examining the structural engineering of the supertall tower reveals the specific architecture required to support a 1,400-foot vertical residence. The tower utilizes a specialized concrete core. The core features a specialized high-strength concrete mix utilizing silica fume. The silica fume fills the microscopic voids in the concrete matrix. The addition increases the compressive strength to 80 megapascals. The extreme strength allows the central core to support the massive vertical load of the 100-story tower. The foundation consists of a massive raft slab measuring 4 meters in thickness. The slab distributes the immense weight of the concrete core across a network of 1.2-meter diameter bored piles descending 60 meters into the solid Manhattan schist bedrock. The bedrock provides absolute geotechnical stability. The tower features a specialized tuned mass damper. The damper sits near the top of the building. The damper consists of a massive steel pendulum weighing 800 tons. The pendulum swings in opposition to the sway of the building. The mechanism counteracts the lateral wind loads. The engineering ensures the upper floors remain perfectly still, preventing motion sickness in the residents. The structural system dictates the operational reality of the vertical estate. The engineering prioritizes absolute structural permanence and biological safety. The physical reality of the system requires a continuous capital expenditure on maintenance.
The Private Elevator and the Biometric Access Protocol
Approaching the primary entry of the vertical estate exposes the specific layered security architecture. The residence features a specialized private elevator. The elevator operates on a separate hydraulic line, completely decoupled from the main passenger banks. The cab features a specialized solid-core steel door with no floor indicator on the exterior shaft. The elevator stops at a floor that does not appear on the building directory. The access control system utilizes a specialized palm-vein scanner. The scanner maps the unique vascular pattern of the user’s hand using near-infrared light. The pattern remains impossible to replicate. The access control system routes the encrypted data to a localized secure server inside the residence. The system does not rely on cloud-based authentication. The localized architecture eliminates the risk of external hacking. The door features a specialized multi-point locking system engaging massive steel bolts into the concrete frame. The door features a specialized ballistic-rated steel core providing physical protection against forced entry. The biometric access protocol dictates the operational reality of the vertical estate. The engineering prioritizes absolute digital security and physical safety. The security infrastructure operates completely invisibly. The engineering ensures the absolute physical safety of the resident without compromising the aesthetic environment.
The Acoustic Isolation and the Room-Within-a-Room Architecture
Sitting inside the primary living space of the vertical estate exposes the specific acoustic architecture of the interior. The room operates on a room-within-a-room architecture. The interior partition walls do not touch the structural concrete shell. The engineers utilized a specialized resilient channel system. The channels feature a neoprene isolation clip. The clip decouples the drywall from the metal studs. The decoupling prevents the transmission of low-frequency vibrations through the structure. The walls feature a multi-layer construction. The layers consist of specialized dense acoustic drywall, mass-loaded vinyl, and an air gap. The air gap acts as a specialized sound-absorbing cavity. The floor features a specialized floating concrete slab resting on a layer of specialized fiberglass insulation. The isolation prevents the impact noise from traveling downward. The HVAC system utilizes a specialized acoustic plenum featuring internal baffles lined with acoustic foam. The air velocity drops significantly within the plenum, eliminating the rushing air noise. The acoustic engineering ensures the interior environment remains completely silent. The absolute isolation provides a specific sensory sanctuary from the urban noise below. The engineering prioritizes absolute acoustic isolation and structural permanence. The acoustic dampening operates as a functional piece of defensive engineering. The design prioritizes the absolute integration of the interior architecture with the acoustic landscape.
The Helipad Integration and the Aerial Logistics
Examining the roof of the supertall tower reveals the specific engineering required to support a private helicopter operation. The roof features a specialized reinforced concrete platform. The platform anchors into the structural core of the building. The pad features a specialized static grounding system with a copper grounding rod dissipating the static electricity generated by the rotor blades. The helipad features a specialized perimeter lighting system operating on a 12-volt LED technology. The pilot activates the approach lighting from the aircraft. The refueling infrastructure features a specialized double-walled fiberglass storage tank sitting in a bunded concrete enclosure. The tank features a specialized leak-detection system monitoring the interstitial space between the double walls. The aviation logistics require a specific operational protocol. The helicopter undergoes a specialized 50-hour and 100-hour inspection schedule. The engineers fly in specialized tools and parts. The maintenance requires a specialized cleanroom environment. The engineering of the helipad reflects the extreme capital required to support the aerial mobility of the ultra-wealthy. The helicopter allows the occupants to bypass the regional road network. The flight time to the nearest international airport drops from 90 minutes by road to 12 minutes by air. The aerial logistics dictate the operational reality of the vertical estate. The engineering prioritizes absolute safety and rapid mobility over traditional ground-based transport.
The HVAC Mechanics and the Displacement Ventilation
Examining the climate control system of the vertical estate reveals the specific engineering required to manage the thermal loads of a supertall residence. The system utilizes a specialized variable refrigerant flow architecture. The system eliminates the ductwork, routing refrigerant directly to compact fan coil units hidden in the ceiling bulkheads. The chilled water originates from a centralized air-cooled chiller. The chiller utilizes a specialized variable speed compressor. The compressor adjusts the cooling capacity based on the real-time thermal load of the residence. The interior temperature remains locked at 21 degrees Celsius. The system constantly monitors the humidity levels. The urban environment forces the HVAC system to manage the latent heat of infiltration. The system features a specialized energy recovery ventilator. The ventilator pre-cools the incoming fresh air by exchanging thermal energy with the exhaust air. The air passes through a specialized hospital-grade HEPA filtration system. The filters remove the microscopic particulate matter that dominates the urban atmosphere. The engineering ensures the interior environment remains completely isolated from the harsh external climate. The thermodynamics dictate the operational efficiency of the residence. The physical reality of the HVAC system requires a continuous capital expenditure on maintenance. The refrigerant requires periodic replacement. The engineering prioritizes absolute thermal stability and energy independence.
The Smart Home Integration and the Localized KNX Protocol
Interacting with the matte black control panel in the primary living space of the vertical estate reveals the complex digital architecture of the residence. The system operates on a localized mesh network. The mechanism involves a specialized KNX protocol. The protocol routes the lighting, climate, and shading commands through a dedicated low-voltage bus cable. The decentralized architecture ensures the system remains operational even if the central server fails. The lighting features a specialized tunable white spectrum. The LEDs adjust the color temperature from a cool 5000 Kelvin in the morning to a warm 2400 Kelvin in the evening. The adjustment mimics the natural circadian rhythm. The system integrates a specialized localized radio frequency identification system. The sensors detect the specific biometric signature of the resident entering the room. The system adjusts the environment based on the pre-programmed preferences of the user. The audio system features hidden directional speakers. The speakers utilize beam-steering technology. The technology bounces the sound waves off the ceiling, creating a specific acoustic sweet spot. The digital architecture ensures the resident interacts with the physical environment seamlessly. The engineering prioritizes absolute intuitive control over the complex mechanical systems. The motorized window shades feature a silent, belt-drive mechanism. The shades descend at a precise rate of two inches per second, preventing any mechanical noise. The integration of the smart home technology required the routing of thousands of feet of fiber optic cable through the existing structural cavities. The system operates seamlessly, anticipating the needs of the occupants without requiring any visible interaction with a device.
The Subterranean Wine Cellar and the Geothermal Mass
Descending into the subterranean wine cellar of the vertical estate reveals the specific architecture of the storage environment. The cellar operates on the principles of passive geothermal cooling. The mechanism relies on the consistent temperature of the earth. The room sits 4 meters below the surface. The surrounding concrete walls maintain a constant temperature of 15 degrees Celsius year-round. The humidity remains naturally at 70 percent due to the proximity to the water table. The cork seals on the wine bottles require this specific humidity to remain expanded and airtight. The cellar features no mechanical cooling system. The ventilation relies on a passive air exchange system utilizing two vents placed at different elevations. The temperature differential creates a natural convection current, drawing stale air out and pulling fresh air in without disturbing the thermal mass. The wine racks consist of untreated local redwood. The wood resists mold and mildew naturally. The lighting features zero ultraviolet emissions, utilizing specialized amber LEDs that do not degrade the organic compounds in the wine. The floor consists of compacted earth and gravel, providing additional thermal mass and moisture retention. The subterranean architecture provides the perfect environment for long-term wine storage, relying entirely on the physics of the earth rather than mechanical intervention. The engineering reflects the broader philosophy of the vertical estate, integrating the built environment with the natural thermodynamic systems of the landscape.
The Subterranean Garage and the Automated Parking System
Descending to the subterranean parking levels of the vertical estate reveals the specific architecture of the mechanical parking system. The garage features a specialized automated parking architecture. The mechanism involves a massive multi-level mechanical lift. The driver pulls into a specialized entry bay. The bay scans the vehicle. The system measures the exact dimensions and the weight of the vehicle. The automated ramp secures the vehicle. The lift transports the vehicle to a specific subterranean bay. The system eliminates the need for the driver to navigate tight concrete ramps. The parking environment features a specialized climate control system. The system maintains a constant temperature of 22 degrees Celsius and a humidity of 45 percent. The environment prevents the degradation of the carbon fiber and the leather interiors of high-performance vehicles. The floor features a specialized epoxy coating. The coating resists the chemical degradation from oil and fuel leaks. The lighting features a specialized UV-free LED system. The system prevents the fading of the automotive paint. The engineering ensures the absolute preservation of the hypercar collection. The infrastructure caters to a specific demographic of automotive enthusiasts. The subterranean garage operates as a functional piece of mechanical engineering. The design prioritizes the absolute integration of the parking system with the vertical estate architecture. The engineering ensures the absolute preservation of the automotive assets.
The Art Storage Vault and the Argon Gas Fire Suppression
Inspecting the concealed ceiling panels in the private office of the vertical estate reveals the specialized fire suppression architecture. The mechanism of the fire suppression involves a specialized argon gas deployment system. The system utilizes a specialized network of pressurized cylinders hidden in a dedicated utility room. The system detects the microscopic particles of combustion. The system features a specialized dual-zone detection protocol requiring two separate sensors to trigger before the gas is released. The argon gas floods the room in 10 seconds. The gas displaces the oxygen, dropping the level below 15 percent, preventing the combustion of materials. The gas does not leave any residue and does not damage the electronic equipment. The system features a specialized pressure relief vent preventing the rapid influx of gas from blowing out the windows or the drywall. The system requires a specific calculation of the room volume to determine the exact number of cylinders required. The engineering ensures the absolute protection of the physical assets. The fire suppression mechanism dictates the structural integrity of the interior architecture. The engineering prioritizes absolute structural permanence and biological safety. The fire suppression system operates as a functional piece of defensive engineering. The design prioritizes the absolute integration of the safety system with the structural architecture. The engineering ensures the absolute preservation of the historical artifact. The argon gas deployment operates as a functional piece of physical security infrastructure.
The Legal Architecture and the Air Rights Acquisition
Examining the legal framework of the vertical estate reveals the specific architecture required to maintain absolute privacy and control. The principal acquired a specialized air rights package. The air rights prevent the construction of a neighboring tower that would obstruct the view of the residence. The legal framework requires the principal to negotiate the purchase of the unused development rights from the neighboring properties. The rights transfer to the vertical estate. The mechanism increases the allowed square footage of the estate. The legal architecture dictates the operational reality of the residence. The engineering prioritizes absolute legal control and structural permanence. The physical reality of the legal framework requires a continuous capital expenditure on legal fees. The engineering ensures the absolute preservation of the view corridor. The air rights acquisition operates as a functional piece of legal engineering. The design prioritizes the absolute integration of the legal framework with the real estate architecture. The legal architecture reflects the extreme capital required to control the physical infrastructure. The air rights ensure the residence remains a permanent fixture of the urban landscape. The legal framework operates as a physical contract binding the capital to the vertical isolation. The engineering ensures the absolute preservation of the asset value.
The Permanence of Vertical Capital
The physical accumulation of these engineering systems represents a specific architectural permanence. The vertical luxury estates exist entirely outside the modern paradigm of horizontal suburban real estate. The mechanical friction that defines these spaces creates a direct physical link between the occupant and the structural infrastructure. The tuned mass damper, the acoustic isolation, and the air rights anchor the object to the earth. The defensive architecture will outlast the digital financial systems that facilitated their acquisition. The investment secures a functioning piece of structural engineering history. The valuation stems from the impossibility of replicating the specific integration of the systems. The engineers utilize a specialized loupe to inspect the weld on the ballistic door. The artisan utilizes a 5-axis mill to carve the acoustic panels. The object stands as a testament to the physical limits of human precision and biological management. The permanence of the mechanics ensures the residence will function perfectly when the digital infrastructure of the modern world fails. The physical reality of the structural steel ensures the cantilevered deck will remain absolutely constant, driven by the molecular bond between the metal and the bedrock. The asset stands as a testament to the physical limits of structural engineering precision. The physical weight of the concrete and the steel ensures the residence will remain anchored to the earth, outlasting the transient digital wealth that facilitated its acquisition. The mechanical friction dictates the operational reality of the space. The permanence of the asset ensures the vertical architecture will remain a permanent fixture of the urban landscape. The engineering of the vertical estate prioritizes absolute structural permanence and biological safety. The supertall structural system provides extreme impact resistance. The acoustic architecture features a specialized structural integration. The asset functions as a physical vault. The capital is locked into the vertical architecture, completely isolated from the volatility of the digital financial markets.
FAQ
What defines the structural system of vertical luxury estates?
The tower utilizes a high-strength concrete core with silica fume achieving 80 megapascals of compressive strength. The foundation consists of a 4-meter-thick raft slab distributing weight across 1.2-meter diameter bored piles descending 60 meters into Manhattan schist bedrock. A tuned mass damper consisting of an 800-ton steel pendulum swings in opposition to building sway, counteracting lateral wind loads and preventing motion sickness in upper-floor residents.
How does the private elevator and biometric access function?
The residence features a private elevator on a separate hydraulic line decoupled from main passenger banks, with a solid-core steel door and no exterior floor indicator. The palm-vein scanner maps the unique vascular pattern using near-infrared light, routing encrypted data to a localized secure server independent of cloud authentication. A multi-point locking system engages steel bolts into the concrete frame, with a ballistic-rated steel core door providing forced entry protection.
What engineering defines the acoustic isolation?
The interior operates on a room-within-a-room architecture with partition walls not touching the structural concrete shell. Resilient channels with neoprene isolation clips decouple drywall from metal studs. Multi-layer construction features dense acoustic drywall, mass-loaded vinyl, and air gaps. A floating concrete slab rests on fiberglass insulation, and the HVAC utilizes an acoustic plenum with internal baffles reducing air velocity to eliminate rushing air noise.
How does the HVAC displacement ventilation system function?
The system utilizes a variable refrigerant flow architecture routing refrigerant directly to compact fan coil units in ceiling bulkheads, eliminating ductwork. A centralized air-cooled chiller with variable speed compressor adjusts cooling based on real-time thermal load. An energy recovery ventilator pre-cools incoming fresh air by exchanging thermal energy with exhaust air. Hospital-grade HEPA filtration removes microscopic urban particulate matter.
What legal architecture protects the view corridor?
The principal acquires specialized air rights preventing neighboring tower construction that would obstruct the residence’s view. The legal framework involves purchasing unused development rights from neighboring properties and transferring them to the vertical estate, increasing allowed square footage. The air rights acquisition operates as a functional piece of legal engineering binding the capital to the vertical isolation and ensuring permanent protection of the view corridor.