
The Loggia and the Microclimate of Lake Como
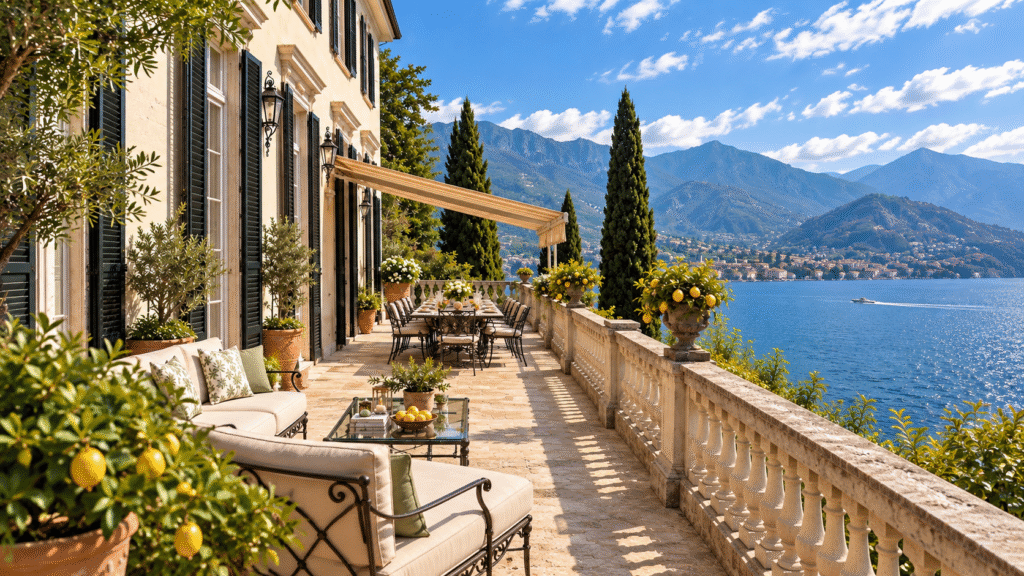
Standing on the south-facing loggia at precisely 7:14 AM, the temperature differential between the shaded stone arches and the sun-drenched terracotta tiles registers immediately on the skin. The George Clooney Lake Como Villa operates as a masterclass in utilizing local geography for passive climate control. The lake itself functions as a massive thermal reservoir. During the summer months, the deep water absorbs heat from the ambient air, cooling the breezes that channel up the steep vertical topography and through the open arches of the residence. The loggia floors consist of hand-laid Verona stone, selected for its high thermal mass. The stone absorbs the cool night air, retaining a lower surface temperature well into the late morning. The architecture forces an interaction with the environment. The thick load-bearing walls, measuring nearly three feet in depth, consist of locally quarried limestone and lime mortar. This deliberate lack of modern cement allows the walls to breathe, preventing the trapping of moisture that plagues contemporary constructions. The microclimate of Lake Como dictates the operational rhythm of the estate. The physical materials dictate the thermal reality of the interior spaces, creating an environment that remains consistently temperate without relying entirely on mechanical air conditioning. The passive design represents a historical engineering principle functioning perfectly in a modern context.
The Acquisition and the Architecture of Privacy
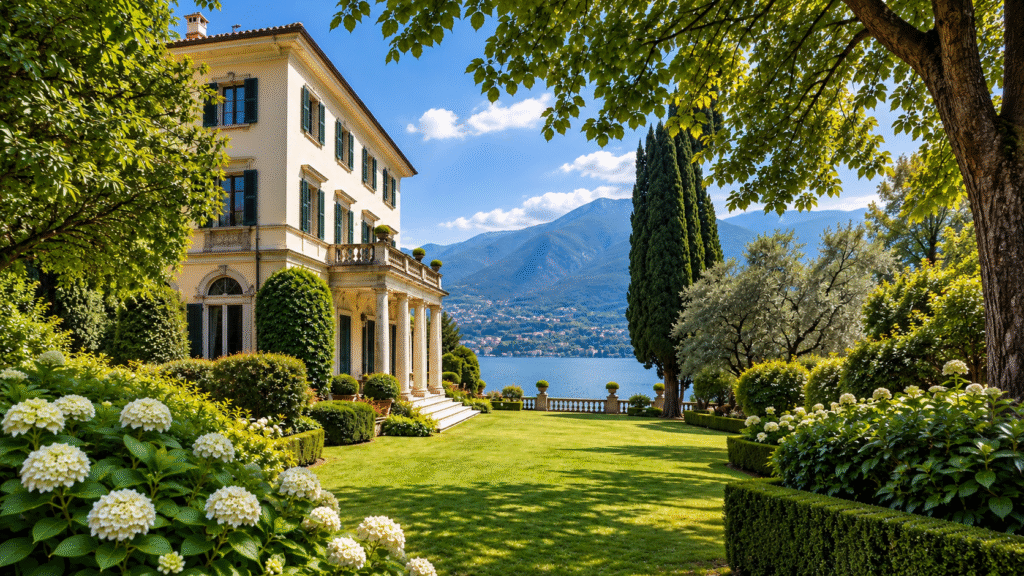
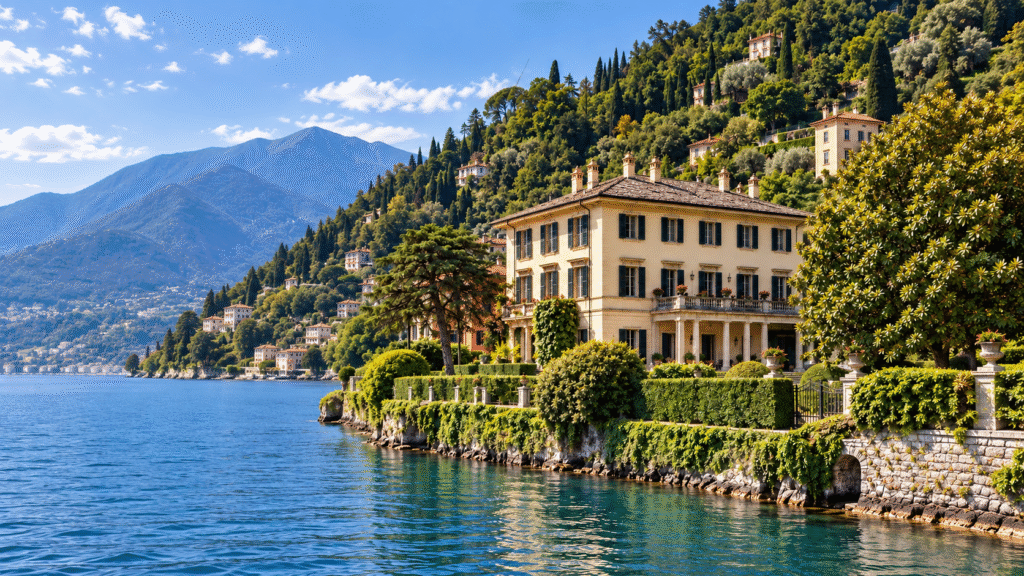
The acquisition of Villa Oleandra by the actor in 2002 shifted the dynamic of the Laglio community permanently. The $100 million valuation reflects the scarcity of 18th-century waterfront estates on Lake Como. The architecture of the property prioritizes absolute visual privacy from the surrounding water traffic. The natural elevation of the terraced gardens sits exactly 40 meters above the lake surface. This precise topographical placement places the main living areas above the direct sightlines of passing watercraft. The perimeter relies on a combination of historic stone walls and mature Mediterranean scrub, specifically juniper and cypress, planted densely to create an acoustic and visual buffer. The property lacks ostentatious front gates. Access relies on a single narrow road carved into the hillside, monitored by a discrete security perimeter utilizing thermal imaging cameras hidden within the existing stone pillars. The privacy mechanism depends on the strategic elimination of blind spots. The geography of the steep terrain naturally limits access. The estate absorbs the visual noise of the surrounding environment, presenting an impenetrable facade to the lake while opening completely to the internal courtyard. This orientation reflects the historical defensive architecture of the region, repurposed for modern celebrity security protocols. The purchase included the adjacent Villa Margherita, effectively creating a compound that isolates the primary residence from any potential neighbors.
The 18th-Century Frescoes and Preservation Mechanics
Entering the grand salon, the ceiling features the original 18th-century frescoes commissioned by the initial aristocratic owners. The preservation of these pigments requires a highly specific environmental protocol. The mechanism involves a concealed climate control system that monitors the humidity levels within the plaster substrate. Dehumidification units hidden in the attic space draw moisture from the air, channeling it out through the vintage terracotta roof tiles without altering the exterior profile. The frescoes utilize a specific mineral pigment palette, including lapis lazuli and malachite, bound directly to the wet lime plaster during the original application. This chemical bond, known as carbonation, locks the pigments into the wall surface. The preservation system prevents the expansion and contraction of the plaster substrate caused by seasonal temperature fluctuations. Sensors embedded behind the artwork track the microscopic movement of the walls. If the moisture content in the plaster exceeds 0.8 percent, the system automatically activates a slow-air exchange protocol. This mechanism prevents the efflorescence of salts from the masonry, a process that would physically push the pigments off the wall. The integration of modern sensor technology into a historic structure requires surgical precision. The wiring routes through existing chimney flues and hollow wall cavities, ensuring zero visible modification to the 18th-century architectural envelope. The frescoes remain in a state of suspended animation, protected by invisible thermodynamic engineering.
The Engineering of the Terraced Gardens
Walking through the terraced gardens reveals a complex hydrological engineering project dating back to the original construction. The gravity-fed irrigation system relies on a series of cisterns buried high in the hillside above the villa. The mechanism utilizes the natural pressure generated by the vertical drop. The water travels through hand-carved stone channels, distributing moisture to the lemon groves and the olive trees. The retaining walls, constructed from dry-stacked local granite, provide structural integrity to the steep terrain. The gaps between the stones allow water to weep out naturally, preventing hydrostatic pressure from building up behind the walls during heavy rainfall. The landscape architects restored the original pathways using local sand, compacted to a specific density that allows rainwater to permeate the surface rather than running off into the lake. The selection of flora prioritizes drought-resistant Mediterranean species, minimizing the water requirements of the estate. The olive trees, some over 300 years old, feature root systems engineered to hold the soil in place. The terraces function as a massive water filtration system. The soil absorbs the rain, filtering out impurities before the water reaches the lake basin. The entire landscape operates as a closed-loop ecosystem, relying entirely on the natural topography and the specific porosity of the local stone.
The Cryptographic Security and Subterranean Infrastructure
The security apparatus extends far beyond visible cameras and guards. The estate features a subterranean command center buried beneath the old stables. The facility operates independently of the local power grid, utilizing a redundant backup system powered by subterranean propane generators. The communication infrastructure relies on a localized encrypted mesh network. The system routes all security communications through hardened servers located on the property, preventing the interception of data by external cellular networks. The perimeter defense relies on trenched fiber-optic cables buried two feet beneath the gravel pathways. These cables detect the precise pressure of a footstep by measuring micro-bends in the light transmission, routing the data to the command center for immediate analysis. The system distinguishes between the weight of a human and the weight of local wildlife. The cryptographic protocols extend to the physical access controls. The primary doors feature biometric scanners hidden within the bronze hardware. The locks engage on a randomized timing sequence, preventing the scanning of the optical code. The subterranean infrastructure allows the security detail to move across the property completely unseen, utilizing a network of tunnels that connect the main residence to the boathouse and the staff quarters. The invisibility of the security apparatus maintains the aesthetic integrity of the 18th-century architecture while providing a modern, impenetrable defensive perimeter.
The Walnut Paneling and Acoustic Dampening
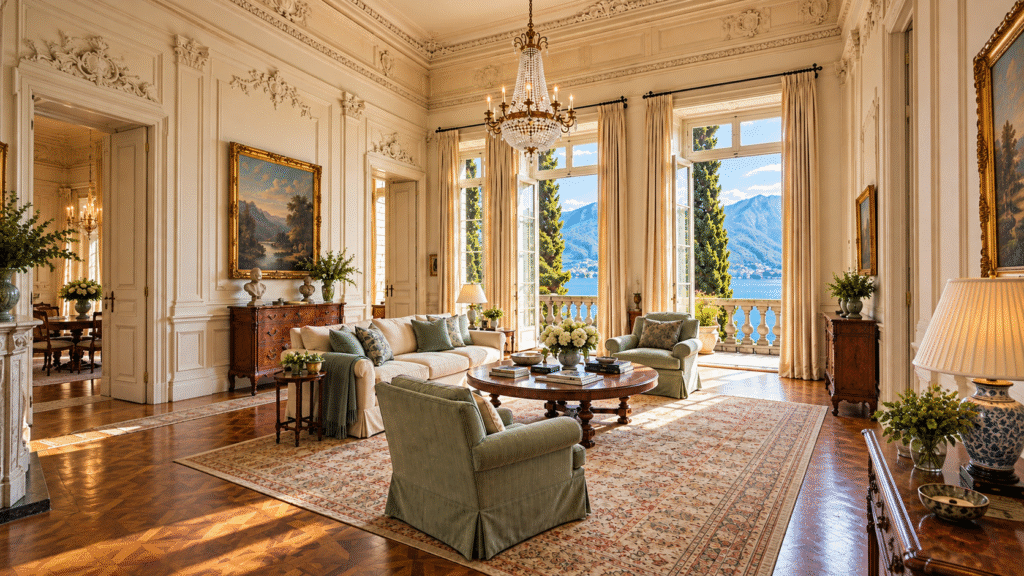
Closing the heavy wooden doors of the library produces a profound acoustic seal. The room features original 18th-century walnut paneling, crafted from trees harvested from the surrounding forests. The mechanism of the acoustic dampening lies in the specific installation of the wood. The panels float on a framework of oak battens, leaving a precise two-centimeter air gap between the wood and the structural stone wall. This air gap acts as an acoustic buffer, preventing the transmission of low-frequency sound waves through the masonry. The walnut possesses a dense, closed-grain structure that naturally absorbs high-frequency echoes. The ceiling features a hand-molded Venetian plaster, containing microscopic aggregates of river sand that scatter sound waves in multiple directions. The floor consists of wide-plank chestnut, laid directly over a bed of dry sand. The sand adds immense mass to the floor, eliminating the hollow resonance found in modern suspended wood floors. The acoustic engineering of the room creates an environment of absolute stillness. The resulting silence feels heavy. The architecture isolates the occupant from the external environment completely. The room functions as a sensory deprivation chamber, engineered to facilitate concentration and absolute privacy. The material selection and the specific physical installation of these historical elements demonstrate an understanding of acoustics that modern engineers struggle to replicate with synthetic materials.
The Outdoor Kitchen and the Culinary Theater
The outdoor kitchen operates as a specialized piece of thermal engineering. The centerpiece features a custom-built wood-fired pizza oven constructed from refractory bricks. The mechanism of the oven relies on a specific thermal mass. The bricks absorb the heat from the hardwood fire, reaching temperatures exceeding 450 degrees Celsius. The dome shape forces the heat to circulate, cooking the food through radiant heat rather than direct convection. The flue system utilizes a specialized thermal draw calculated to match the prevailing winds off the lake, ensuring the smoke vents cleanly without blowing back into the dining area. The adjoining grill features a cast-iron grate heated by a bed of hardwood embers. The grate sits on a mechanical pulley system, allowing the chef to adjust the distance from the heat source with extreme precision. The countertops consist of a single slab of honed Carrara marble, selected for its ability to remain cool, providing the ideal surface for pastry preparation. The outdoor dining table features a solid block of chestnut wood, treated with a specialized natural wax that resists the thermal fluctuations and humidity of the lakeside environment. The entire culinary theater operates on primitive, highly refined thermal mechanics, completely independent of modern gas or electrical infrastructure.
The Motorized Waterfront and the Riva Garage
Descending the funicular railway to the waterfront reveals the engineering required to maintain a fleet of classic wooden boats. The boathouse features a fully enclosed, climate-controlled garage for the vintage Riva speedboats. The mechanism of the preservation relies on maintaining a constant humidity level of 55 percent. The dehumidification system prevents the swelling and contraction of the mahogany hulls. The watercraft launch via a specialized rail system. The winch utilizes a variable frequency drive, ensuring the boats lower into the water at a precise, controlled speed, preventing any sudden shocks to the wooden hull. The dock itself consists of a floating pontoon system, anchored to the lakebed using heavy-duty steel chains. The chains feature a specialized swivel mechanism, allowing the dock to adjust to the fluctuating water levels of the lake without placing undue stress on the anchoring points. The fueling station features a double-walled, fiberglass storage tank buried deep into the hillside. The tank utilizes a leak-detection system that monitors the interstitial space between the walls, ensuring zero contamination of the lake water. The waterfront infrastructure operates as a highly specialized maintenance facility, preserving the historical wooden watercraft in a state of perfect operational readiness. The engineering protects the assets from the harsh, corrosive nature of the marine environment.
The Subterranean Wine Cellar and Thermal Regulation
The wine cellar, located in the deepest subterranean level of the original stables, operates on the principles of passive geothermal cooling. The mechanism relies on the consistent temperature of the earth. The room sits 15 feet below the surface. The surrounding stone walls maintain a constant temperature of 14 degrees Celsius year-round. The humidity remains naturally at 70 percent due to the proximity to the water table. The cork seals on the wine bottles require this specific humidity to remain expanded and airtight. The cellar features no mechanical cooling system. The ventilation relies on a passive air exchange system utilizing two vents placed at different elevations. The temperature differential creates a natural convection current, drawing stale air out and pulling fresh air in without disturbing the thermal mass. The wine racks consist of untreated local chestnut wood, chosen for its natural resistance to mold and mildew. The lighting features zero ultraviolet emissions, utilizing specialized amber LEDs that do not degrade the organic compounds in the wine. The floor consists of compacted earth and gravel, providing additional thermal mass and moisture retention. The subterranean architecture provides the perfect environment for long-term wine storage, relying entirely on the physics of the earth rather than mechanical intervention. The preservation of the vintage collection depends on the absolute stability of this subterranean microclimate.
The Master Suite and the Sunrise Orientations
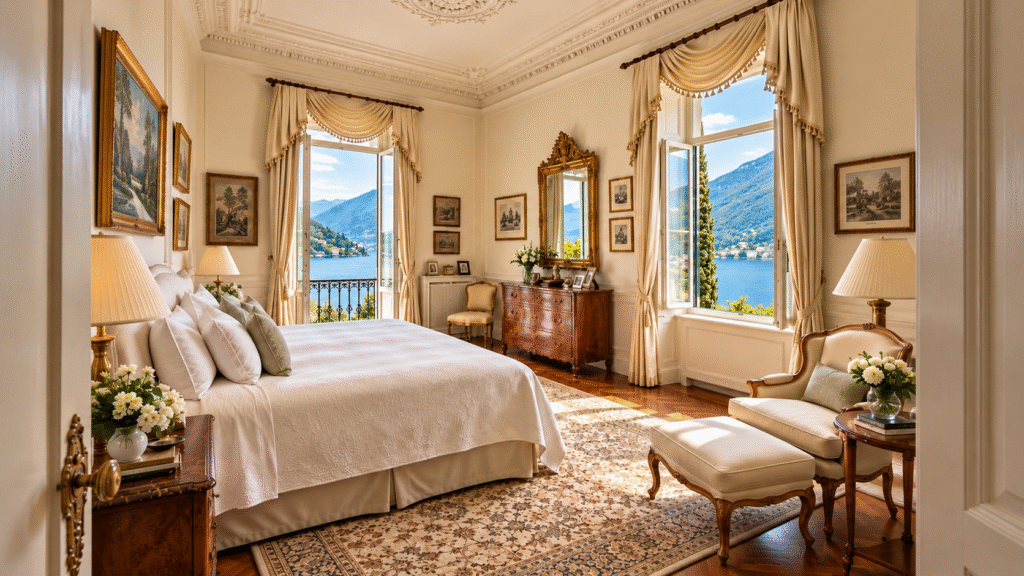
The primary bedroom suite occupies the eastern wing of the second floor. The architectural orientation captures the exact azimuth of the sunrise over the Alps. The mechanism of the glazing features restored 18th-century window frames fitted with modern, low-emissivity glass. The glass contains a microscopic silver oxide coating that reflects infrared heat back into the room during the winter while blocking solar heat gain during the summer. The window frames utilize a specialized compression seal, eliminating drafts without compromising the delicate integrity of the historic woodwork. The ceiling features exposed chestnut beams, scraped and finished with natural beeswax to highlight the original grain. The flooring consists of wide-plank European oak, utilizing a hidden nailing system that leaves the surface completely unblemished. The en-suite bathroom features a massive soaking tub carved from a single block of Italian travertine. The tub filler operates via a thermostatic mixing valve calibrated to deliver water at exactly 40 degrees Celsius. The waste water drains through a specialized acoustic trap, ensuring the sound of running water remains completely muted. The spatial geometry of the room emphasizes horizontal lines, creating a sense of calm and absolute rest. The architecture aligns the occupant with the natural circadian rhythms, dictating the physical experience of waking in the historic estate.
The Solar Energy Integration and Invisible Sustainability
The estate incorporates advanced renewable energy infrastructure without compromising the historic aesthetic. The mechanism of the solar array involves the complete integration of photovoltaic cells into the historical terracotta roof tiles. The tiles feature a specialized ceramic coating that mimics the exact color and texture of the original 18th-century terracotta. The solar cells sit beneath a tempered glass layer, completely invisible from the ground level. The direct current generated by the tiles routes through micro-inverters hidden in the attic space. The inverters convert the power to alternating current, synchronized perfectly with the local grid. The system generates sufficient power to operate the estate during peak daylight hours. The excess power charges a bank of lithium-iron-phosphate batteries located in the subterranean utility room. The batteries provide power to the critical systems, including the security infrastructure and the medical refrigeration, during any grid outage. The thermal hot water system utilizes a solar thermal collector hidden behind the parapet walls. The fluid circulating through the collectors heats a massive, heavily insulated water tank. This pre-heated water feeds into the traditional boilers, reducing the gas consumption by 60 percent. The invisible integration of sustainable technology represents a masterclass in historical preservation. The modern energy infrastructure exists entirely beneath the surface, ensuring the architectural legacy remains completely uncompromised.
The Staff Quarters and the Logistics of Discretion
The operation of a 25-room historic estate requires a highly coordinated, completely invisible staff. The staff quarters occupy a separate wing connected to the main residence via a subterranean tunnel. The mechanism of the logistics involves a strict separation of circulation paths. The service corridors feature their own elevator system, isolated from the primary passenger elevators. The staff utilizes a discrete entrance located on the upper road. The kitchen features a dedicated loading dock hidden behind a stone wall. The delivery vehicles back into the dock, completely concealed from the main garden. The waste management system utilizes a specialized pneumatic tube. The trash routes directly to a sealed compactor located in the subterranean garage, eliminating the need for staff to carry garbage bags through the living areas. The staff uniforms feature specific acoustic dampening fabrics. The shoes utilize a specialized rubber sole designed to prevent scuffing on the historic stone floors and minimize noise transmission. The scheduling operates on a strict rotation. The housekeeping staff services the primary bedrooms only when the principals occupy the outdoor loggia. The architecture of the service wing ensures the staff operates completely in the background. The invisibility of the labor creates an environment where the estate appears to maintain itself, functioning seamlessly without any visible human effort.
The Tennis Court and the Geothermal Subbase
The tennis court, carved into the hillside above the main residence, required extensive structural engineering. The mechanism of the court construction involves a reinforced concrete retaining wall anchored into the bedrock using post-tensioned steel cables. The court surface utilizes a specialized acrylic hard court system. Beneath the acrylic lies five layers of asphalt, laid over a geothermal subbase. The subbase consists of a network of pipes circulating a glycol solution. The solution utilizes the stable temperature of the earth to prevent the asphalt from expanding and contracting during freeze-thaw cycles, preventing surface cracking. The court features a sophisticated drainage system. The perimeter channels collect rainwater and route it into a holding tank used for landscape irrigation. The fencing consists of heavy-gauge steel wire coated in dark green PVC, chosen to blend into the surrounding foliage. The fencing anchors into the ground using specialized helical piers, driven deep into the soil without requiring massive concrete footings. The lighting system features directional LED fixtures. The fixtures utilize a precise cutoff angle, illuminating the court without causing light pollution that would disrupt the surrounding neighborhood or the lake view. The engineering of the athletic facility prioritizes structural longevity and environmental integration, ensuring the modern addition does not compromise the historic aesthetic of the estate.
The Helipad and the Acoustic Baffle Architecture
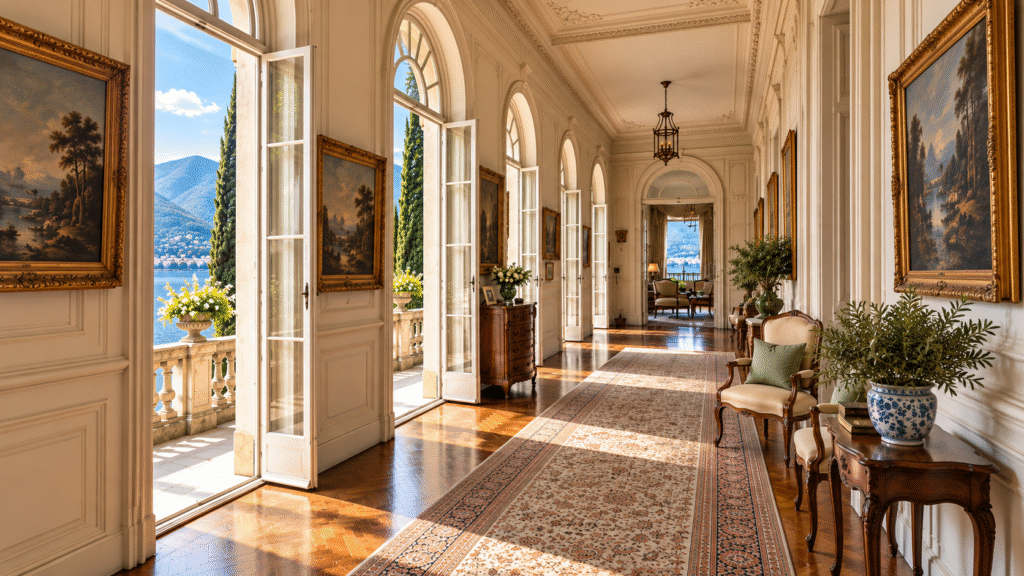
The helipad sits on a reinforced concrete platform located on the highest terrace of the property. The mechanism of the acoustic engineering involves a series of massive, sound-absorbing baffle walls constructed from local stone. The walls feature a jagged, asymmetrical profile. This geometry scatters the intense low-frequency acoustic waves generated by the helicopter rotor blades, preventing the noise from traveling down the hillside to the main residence or the neighboring properties. The pad surface utilizes a specialized permeable concrete. The concrete allows rainwater to drain through instantly, preventing the formation of standing water that could freeze and create a safety hazard. The lighting system consists of flush-mounted, high-intensity LEDs embedded directly into the concrete. The lights operate on a specialized radio-controlled frequency, allowing the pilot to activate the approach lighting from the aircraft. The perimeter of the pad features a specialized static grounding system. The copper grounding rod dissipates any static electricity generated by the rotor blades, preventing sparks during refueling. The access path from the helipad to the main residence features a steep, winding stone staircase. The staircase features integrated heating cables beneath the stone treads, ensuring the path remains clear of ice during the winter months. The engineering of the helipad allows for rapid, secure transit without disrupting the peace of the surrounding environment.
The Marble Sourcing and the Venetian Terrazzo Floors
The entrance hall features a massive terrazzo floor, restored using 18th-century techniques. The mechanism of the terrazzo involves pouring a mixture of marble chips and cement over a bed of sand. The marble originates from a specific quarry in the Apuan Alps. The selection of the stone relies on the specific density and color variation required to match the original 18th-century design. The artisans hand-placed the larger marble aggregates in a specific geometric pattern. The grinding process utilizes a progression of diamond pads, starting with a coarse grit and finishing with an ultra-fine polishing compound. The final polish relies on a specialized oxalic acid compound that creates a chemical reaction with the calcium carbonate in the marble, producing a deep, glass-like shine. The floor features integrated brass divider strips. The strips prevent the terrazzo from cracking due to thermal expansion. The brass features a specialized patina applied using a chemical oxidation process, ensuring the metal matches the historic hardware found throughout the estate. The terrazzo floor provides a durable, low-maintenance surface capable of withstanding heavy foot traffic without requiring waxes or synthetic coatings. The architectural preservation maintains the material authenticity of the original construction.
The Advanced Water Purification System
The water supply for the estate draws from a private artesian well located high in the hills above the property. The mechanism of the purification involves a multi-stage filtration system. The water first passes through a massive stainless steel pressure tank containing a bed of crushed anthracite coal. The coal removes sediment and particulate matter. The water then passes through an activated carbon filter. The carbon absorbs organic compounds and removes any chemical tastes or odors. The final stage utilizes a commercial-grade ultraviolet light. The UV light destroys the DNA of any bacteria or viruses, sterilizing the water without the use of chlorine. The system features a specialized backwash mechanism. The control valve automatically reverses the flow of water through the anthracite bed, flushing the accumulated sediment out into a dedicated drainage field. The water pressure relies entirely on gravity. The vertical drop from the well to the residence generates 60 pounds per square inch of pressure. The system features zero mechanical pumps, eliminating the risk of failure and ensuring absolute silence. The plumbing infrastructure utilizes thick-walled copper piping, joined using silver solder. The pipes feature a specialized insulating wrap, preventing heat loss and protecting the water from temperature fluctuations. The engineering ensures a constant supply of pure, chemical-free water, relying entirely on natural pressure and advanced filtration mechanics.
The Art Collection and the UV Filtration Glazing
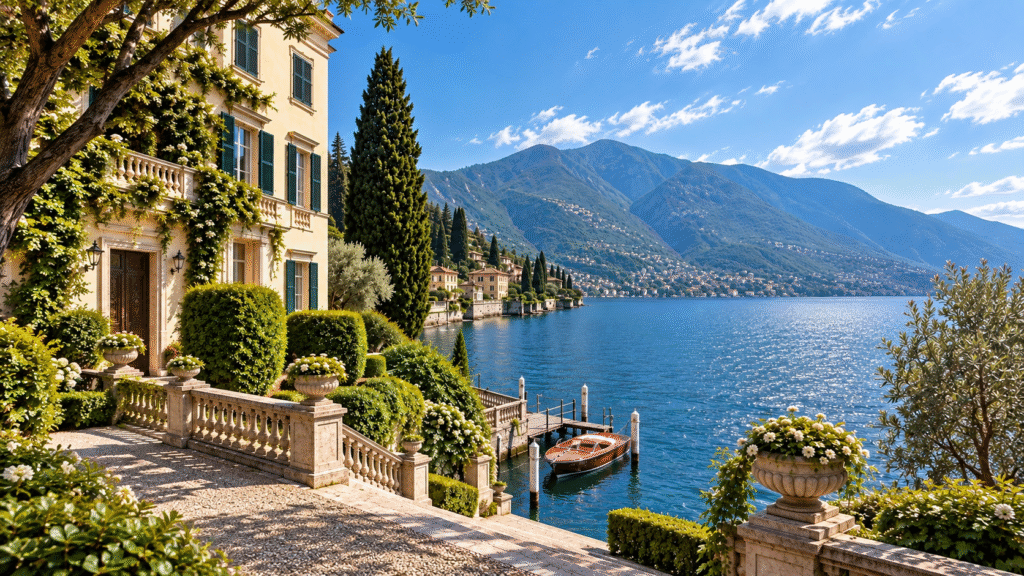
The display of the fine art collection requires specialized environmental controls. The mechanism of the protection relies on the window glazing. The historic glass features a specialized laminate interlayer containing UV absorbers. This interlayer blocks 99.9 percent of the ultraviolet spectrum, preventing the photochemical degradation of the pigments. The visible light transmission remains high, ensuring the rooms remain bright without exposing the artwork to damaging radiation. The frames feature specialized backing boards constructed from acid-free aluminum. The boards prevent the migration of acids from the wooden stretchers into the canvas. The lighting system avoids direct spotlighting. The fixtures utilize a wall-washing technique, bouncing the light off the ceiling to provide a diffuse, even illumination. The bulbs feature a specific color temperature of 3000 Kelvin, chosen to enhance the warm tones of the paint without emitting infrared heat. The climate control system maintains the rooms at a strict 21 degrees Celsius and 45 percent relative humidity. The system features a rapid-response humidification unit. The unit utilizes a steam injection system, capable of adjusting the humidity within minutes to counteract the dry air generated by the heating system. The architectural integration of the UV filtration and the climate control ensures the preservation of the artwork without compromising the historic integrity of the windows.
The Smart Home Integration and the Hidden Interfaces
The integration of modern home automation required a complete concealment of the technology. The mechanism of the smart home system relies on a centralized server rack hidden in the subterranean utility room. The system controls the lighting, climate, security, and audiovisual equipment. The user interfaces consist of matte-black, touch-sensitive glass panels recessed into the historic walnut paneling. The panels feature proximity sensors. The interface illuminates only when a hand approaches, remaining completely invisible at all other times. The lighting control utilizes a specialized astronomical clock. The system automatically adjusts the intensity of the artificial light based on the exact position of the sun, maintaining a consistent ambient light level throughout the day. The audio system features speakers hidden behind the acoustic fabric of the wall panels. The speakers utilize a directional sound technology, projecting the audio precisely into the listening area without bleeding into adjacent rooms. The motorized window shades feature a silent, belt-drive mechanism. The shades descend at a precise rate of two inches per second, preventing any mechanical noise. The integration of the smart home technology required the routing of thousands of feet of fiber optic cable through the existing structural cavities. The system operates seamlessly, anticipating the needs of the occupants without requiring any visible interaction with a device.
The Guest Annexes and the Architecture of Isolation
The property features a series of guest annexes scattered throughout the terraced gardens. The mechanism of the isolation involves a strategic spatial separation. The guest houses sit a minimum of 50 meters from the main residence. This distance ensures complete acoustic privacy. The guest annexes feature independent climate control systems. The systems utilize variable refrigerant flow units hidden in the attic spaces, preventing the transmission of mechanical noise. The plumbing systems feature isolated shut-off valves. The valves allow the main residence to continue operating normally if a plumbing failure occurs in a guest house. The interiors of the guest houses feature a distinct design vocabulary. The furniture utilizes locally sourced materials, including hand-forged iron and woven rattan. The floors consist of a specialized ceramic tile. The tile features a micro-textured surface, providing slip resistance in the humid lakeside environment. The outdoor terraces feature privacy screens constructed from local chestnut branches. The screens filter the sunlight and block direct sightlines to the main residence. The architecture of the guest annexes provides a luxurious, self-contained environment for visitors while maintaining the absolute privacy of the primary occupants. The spatial geometry dictates the social dynamics of the estate, allowing guests to coexist without infringing on the solitude of the owner.
The Permanence of Stone and the Future of Historic Wealth
The physical reality of this estate will outlast the current occupants by centuries. The George Clooney Lake Como Villa represents a specific archetype of wealth preservation. The mechanism of this permanence lies in the material selection. The limestone walls, the Verona stone floors, and the heavy timber beams possess a structural durability that modern materials lack. The integration of advanced technology serves only to preserve the architectural envelope. The climate control systems protect the frescoes. The security systems protect the physical boundaries. The true value of the property stems from the impossibility of replication. The cost of quarrying local stone, hand-carving terracotta tiles, and employing master artisans to mix lime mortar exceeds the financial capacity of any modern developer. The estate functions as a physical monument to a specific era of architectural craftsmanship. The wealth embedded in the property transfers seamlessly across generations. The structural integrity ensures the estate will resist the environmental degradation affecting contemporary constructions. The property stands as a benchmark for the integration of historic preservation and modern luxury. The stone will weather. The wood will darken. The physical structure will remain standing, a permanent testament to the intersection of extreme capital and historical architecture.
FAQ
What makes the George Clooney Lake Como Villa architecturally unique?
The estate features 18th-century limestone walls measuring three feet thick, utilizing breathable lime mortar instead of modern cement. The architecture relies heavily on passive climate control, leveraging the thermal mass of Verona stone and the natural cooling breezes from Lake Como, rather than depending entirely on mechanical air conditioning.
How does the villa preserve its 18th-century frescoes?
The preservation relies on a concealed climate control system that monitors the moisture content within the plaster substrate. Dehumidification units hidden in the attic prevent the expansion of the plaster, while sensors track microscopic wall movements to stop salt efflorescence from pushing the mineral pigments off the walls.
What security measures are integrated into the historic property?
The security infrastructure includes a subterranean command center, trenched fiber-optic cables buried beneath the gravel pathways to detect footstep pressure, and an encrypted localized mesh network. The primary doors feature biometric scanners hidden within the antique bronze hardware, and the staff utilizes a network of subterranean tunnels.
How does the estate manage energy sustainability without compromising its historic外观?
The property integrates photovoltaic cells directly into the terracotta roof tiles, utilizing a specialized ceramic coating that mimics the original 18th-century color. The system connects to micro-inverters in the attic and charges a subterranean battery bank. A hidden solar thermal collector also pre-heats the water, reducing gas consumption by 60 percent.
What engineering allows the terraced gardens to function effectively on the steep terrain?
The gardens utilize a gravity-fed irrigation system relying on cisterns buried high in the hillside. The retaining walls consist of dry-stacked local granite, allowing water to weep out naturally and preventing hydrostatic pressure buildup. The pathways use compacted local sand, ensuring rainwater permeates the surface rather than running off into the lake.